introduction
The Budget
Advantage
Building a new custom home is a daunting project – so much so that first-time home owners usually choose to purchase a ready-built home (either pre-owned or tract housing) instead of building their own. Custom building involves not only the cost but also the knowledge required to take the build from start to finish with all the steps in the right order.
BUDGET HOME KITS
As Seen On









budget home kits
Our Plans
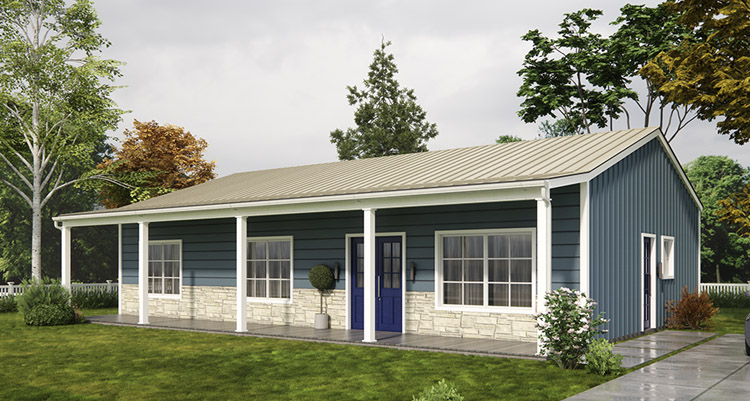
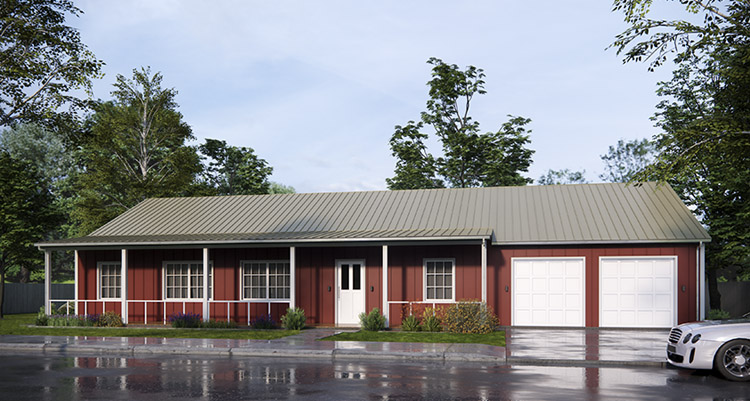
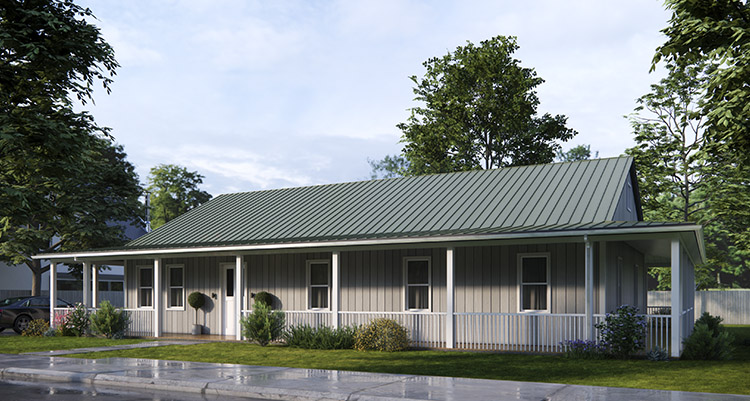
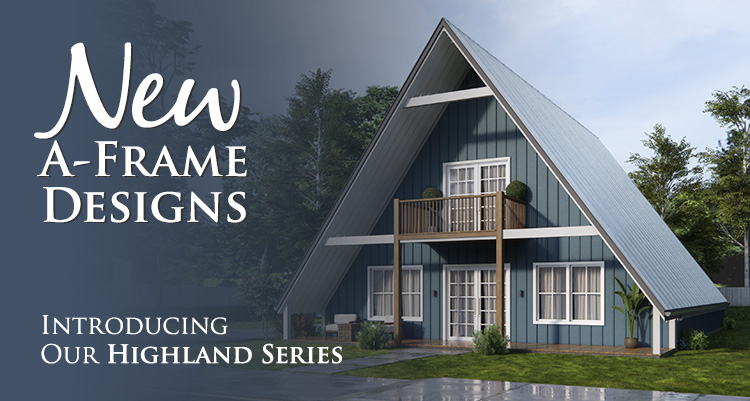
With incredible discounts and a lot of customization options, we have kits sized and priced for most any budget. Click on the series size of your choice below to browse our pre-designed layouts, preview floor plans and renderings, and start your new home project today.
budget home kits
What’s Included 

budget home kits
Get Started
We’ve traced the necessary steps you should take in order to find the Budget Home Kit you desire, reserve it for yourself, finalize your order, and have it delivered to you.

Reserve Your Desired Kit
Once you’ve chosen the kit plan you prefer, the first step is to place a hold on that kit and receive your Expanded Planning Package. Get tangible resources in hand to help you choose colors, plan room layouts, and consider kit options and add-ons. Placing this deposit locks in the price of the kit you want and guarantees that no one else buys it while you are making your decisions. When you finalize your kit order, the cost of the hold is credited back to you, so there’s no added cost for receiving the planning materials early.

Finalize & Purchase Your Design
Having chosen your kit and option upgrades, we can detail your selections in a hyper-itemized electronic invoice and send it right to your email. It’s fast, secure, and ready for you to review— either request changes if needed or simply click the “Accept” button on the invoice to initiate the purchasing phase. With our online system, you can securely login and keep track of any changes made and when payment is processed, from “draft” until “paid” with a tidy invoice history.

Your Kit Arrives On Site
From order finalization to kit arrival, this process usually takes about 30 days. Our policy here is that surprises are best left for birthday parties, so we will make sure that we coordinate with your schedule, allowing for you to be available for your kit delivery as well as your complete on-site orientation. While your kit is in transit, your project coordinator will be in frequent contact to help with logistics. Upon arrival, our friendly and professional crew will assist you with genuine southern congeniality.